
Over 3000 sq ft
La Maison
3,908 sq ft heated · 5,107 total under roof
4 bedrooms · 3 1/2 baths · 2 stories
Exercise Room · Ready to Purchase · Studio
- Drawn in this office, not licensed from a catalog
- We email to confirm your order, then plans go out within one to two business days
- Any part of this plan can be modified
Questions, or changes you would like made? Call the office and we will walk you through it. 225-216-2016
Thirty seconds
Is This The Right Plan For You?
Most regret comes from buying a plan that does not suit how you actually live. Read this before you decide.
A good fit if you
- Want bedrooms and living space on genuinely separate floors
- Need 4 bedrooms and 3 1/2 baths
- Have a lot that takes a 85'10" W x 81'7" D footprint, before setbacks and drainage
- Want a dedicated exercise room
- Want a dedicated ready to purchase
- Want a dedicated studio
Probably not if you
- Need a compact build. 5,107 sq ft under roof is a substantial house to frame and finish
- Want every bedroom on one floor
- Are working with ground that will not take a 85'10" W x 81'7" D footprint
- Do not need the exercise room, ready to purchase, studio. Those are part of what you are paying to build
Not sure which side you fall on? Send us your lot dimensions and how you plan to use the house, and we will tell you honestly whether this plan suits.
Room by room
The Floor Plan
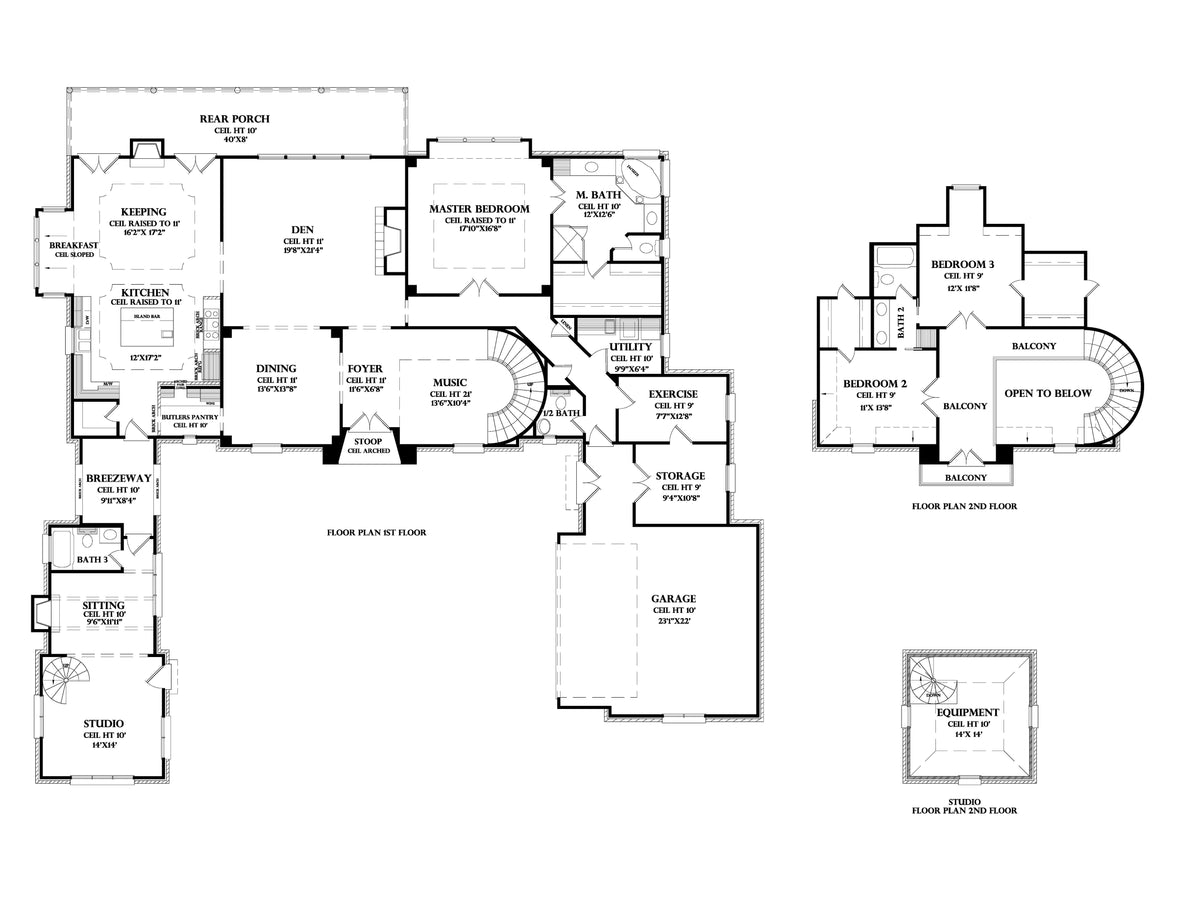
Room names, ceiling heights and dimensions are marked on the drawing. Switch floors below.

First Floor
- DenCeiling 11'
- 19'8" x 21'4"
- KeepingCeiling Raised to 11'
- 16'2" x 17'2"
- KitchenCeiling Raised to 11'
- 12' x 17'2"
- DiningCeiling 11'
- 13'6" x 13'8"
- MusicCeiling 21'
- 13'6" x 10'4"
- FoyerCeiling 11'
- 11'6" x 6'8"
- Master BedroomCeiling Raised to 11'
- 17'10" x 16'8"
- Master BathCeiling 10'
- 12' x 12'6"
- ExerciseCeiling 9'
- 7'7" x 12'8"
- SittingCeiling 10'
- 9'6" x 11'11"
- StudioCeiling 10'
- 14' x 14'
- UtilityCeiling 10'
- 9'9" x 6'4"
- StorageCeiling 9'
- 9'4" x 10'8"
- BreezewayCeiling 10'
- 9'11" x 8'4"
- Rear PorchCeiling 10'
- 40' x 8'
- GarageCeiling 10'
- 23'1" x 22'
Read from the plan sheet. The drawings you receive are the authority.

Second Floor
- Bedroom 2Ceiling 9'
- 11' x 13'8"
- Bedroom 3Ceiling 9'
- 12' x 11'8"
Read from the plan sheet. The drawings you receive are the authority.

Studio
- EquipmentCeiling 10'
- 14' x 14'
Read from the plan sheet. The drawings you receive are the authority.
Dimensions shown on the drawing are to framing, before finishes. The set you receive is fully dimensioned at build scale.
About this plan
About The La Maison
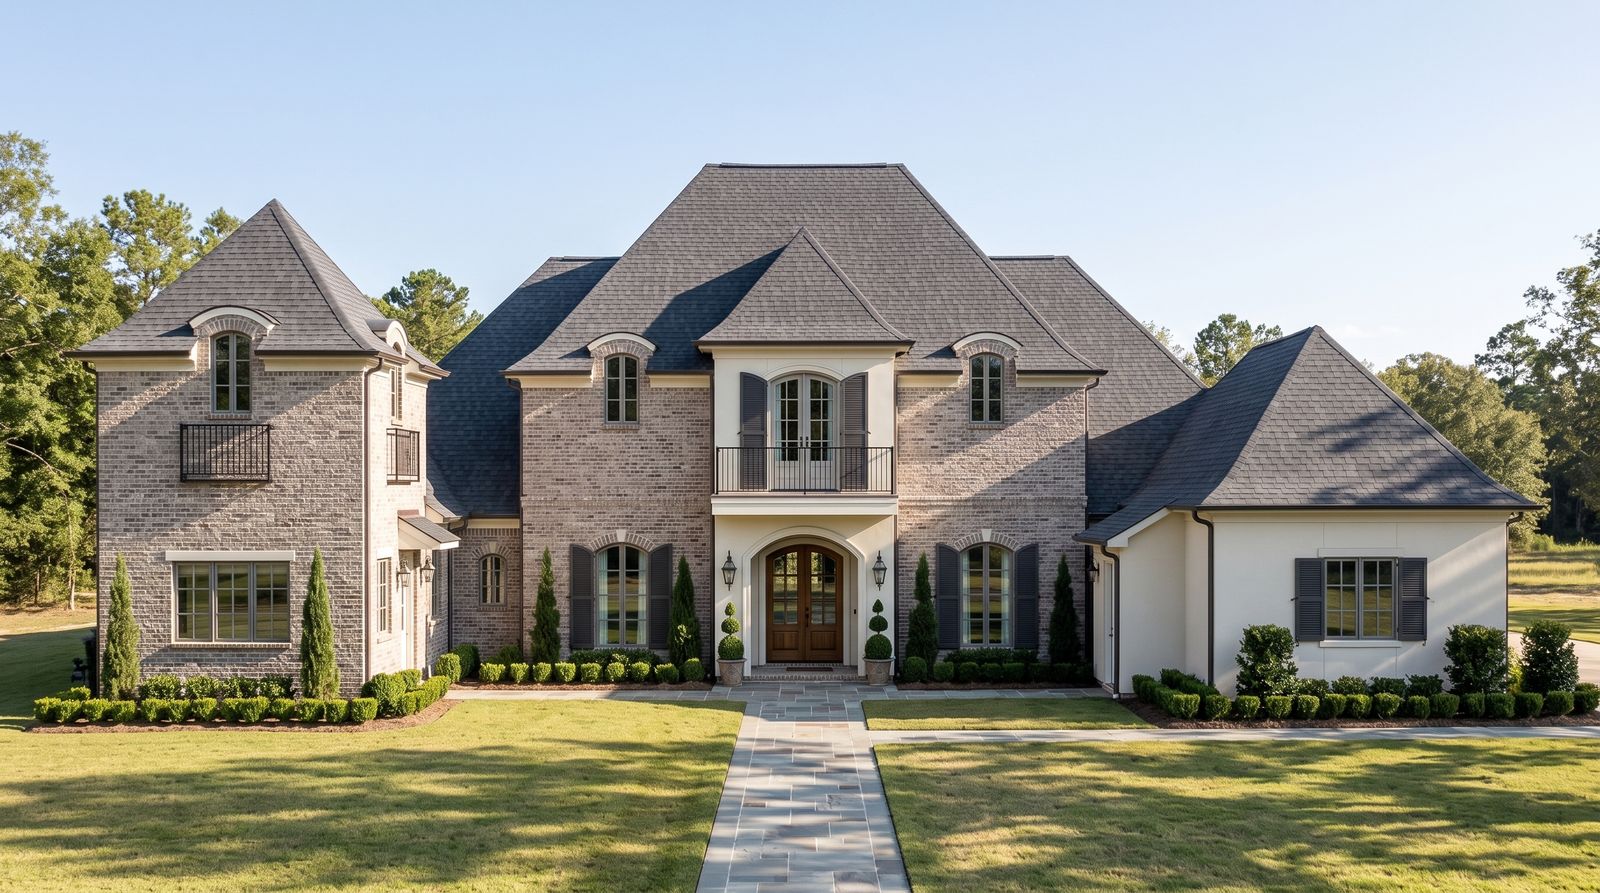
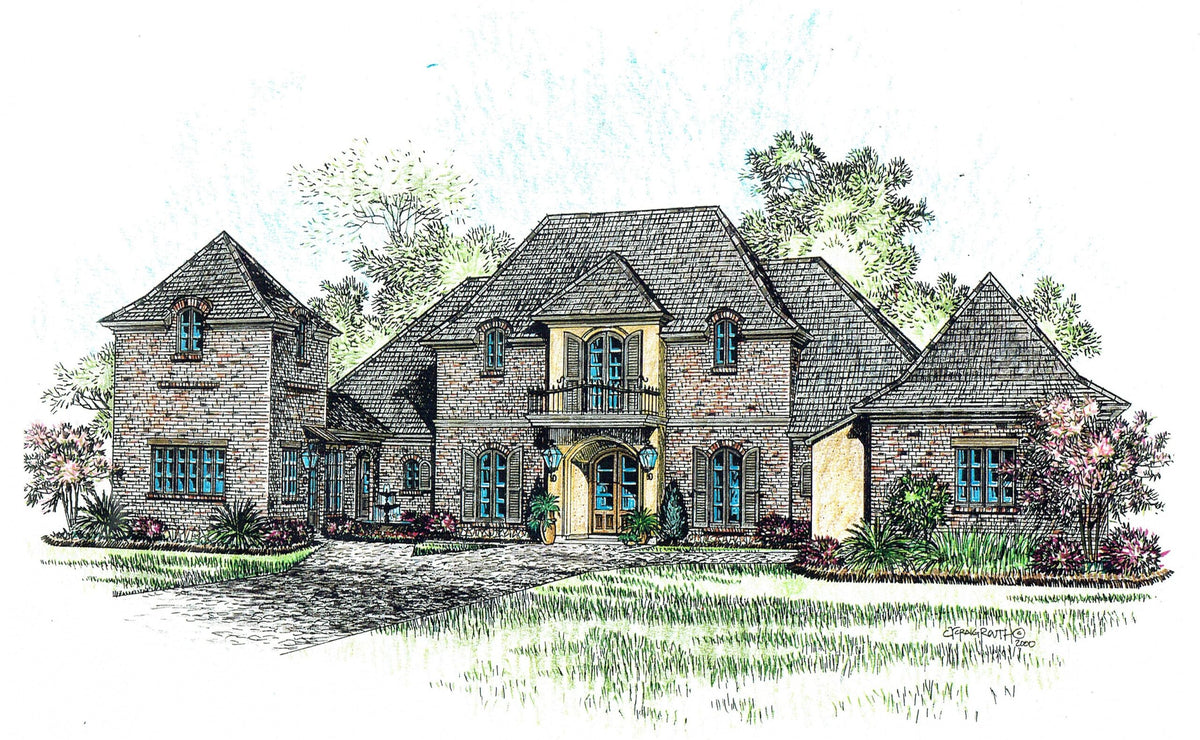
La Maison is a substantial plan: 3,908 square feet of heated living space, 4 bedrooms and 3 and a half baths, on a footprint of 85'10" W x 81'7" D.
Check this against your lot first. The overall dimensions above are the width and depth of the house itself, before setbacks, driveways or drainage. It is the single most useful number when you are deciding whether a plan works on the ground you own. Send us your lot dimensions and setbacks and we will tell you whether it fits before you buy anything.
The plan is arranged over two floors, with 2,532 square feet downstairs and 676 square feet above. That vertical split is what lets a house of this size sit on a narrower lot than a single-storey plan of the same area would need, and it keeps bedrooms and living space genuinely separate.
Total area under roof is 5,107 square feet, of which 1,199 is porch, garage and other unheated space. That is a measured allowance rather than a lavish one, which keeps the outline compact and the build straightforward.
Also drawn into this plan: Exercise Room, Studio. Any of it can be changed. Reversed layouts, a relocated garage, an added bedroom or a reworked kitchen are all routine, and we quote modifications flat before any work starts.
- Exercise Room
- Ready to Purchase
- Studio
Before you order
What Arrives With Your Order
In the set
Foundation plan, dimensioned floor plans, exterior elevations on all four sides, roof plan, building cross-sections and wall sections, cabinet elevations, a door and window schedule, and mechanical, electrical and plumbing layouts.
We are not responsible for engineering fees required for permitting, such as high-wind engineering, structural engineering, or beam and truss sizing.
Options and add-ons
- Mirror this plan — add $75
- Plot plan — add $150
- CAD files — call the office for pricing
Plans are reviewed and emailed within one to two business days.
Every parish or county writes its own amendments to the building code, and coastal and high-wind areas almost always need an engineer's calculations. Call before you order and we will tell you what we already know about your area.
The numbers
Complete Plan Specifications
Square Footage
Layout
As Drawn On The Sheet
- Overall dimensions: 85'10" W x 81'7" D
- Heated living area: 3,908 sq ft
- First floor: 2,532 sq ft
- Second floor: 676 sq ft
- Total area under roof: 5,107 sq ft
- Bedrooms: 4
- Bathrooms: 3 and a half
- Stories: 2
Plan Formats
- Exercise Room
- Ready to Purchase
- Studio
Make it yours
Modify This Plan
Reversed sets, a widened footprint, a relocated garage, an added bedroom, a reworked kitchen. All routine. Quoted flat, and nothing changes on the drawings until you approve the price.
Tell us what to change
Call or send the plan name with a short list. A marked-up printout works perfectly.
Get a flat quote
Usually within three business days. No charge until you approve it.
We redraw it
Revisions carried through the whole set, so your builder gets one consistent set of sheets.
Before you order
Questions About This Plan
What happens after I order?
We email you to confirm the order has come through and to collect a few details for the title block: the name to display, the lot and subdivision or address, the city the home will be built in, and where to post the printed sets. Once we have those, your plans go out within one to two business days. You can fill those details in on the cart page before checkout and skip that step.
Can I build this plan as drawn?
In most places, yes. Every parish, county and municipality amends the building code, though, and coastal and high-wind areas almost always require a licensed structural engineer's calculations on top of the plan set. Check with your local building office before you order, and call us. We will tell you what we already know about your area.
Is the plan stamped?
Stock plans are not stamped. If your parish or county requires a seal, a local licensed engineer or architect reviews and stamps the set, and that cost sits outside the plan price.
Will it fit my lot?
The overall width and depth are listed in the specifications above, measured to the house itself before setbacks, driveways or drainage. Send us your lot dimensions and setbacks and we will tell you whether it fits before you buy anything.
Do the plans include electrical, plumbing and HVAC?
Yes. Mechanical, electrical and plumbing layouts are provided for all drawings.
Can rooms be moved, added or removed?
Nearly always. Reversed layouts, a relocated garage, an added bedroom and a reworked kitchen are routine. Moving a master suite to another floor is a substantial redraw rather than a small change. Call with what you have in mind and we will quote it flat before any work starts.
Can I get the CAD files?
Yes, but not through the website. CAD files are priced per plan because they carry different licensing, and they are usually bought alongside modification work. Call us at 225-216-2016 and we will price it with you.
How much will it cost to build?
We do not estimate build costs. That is not a service this office provides. A local builder can price the plan properly for your lot, your finish level and current material and labour rates, which are the three things that move the number most. Take the plan set to two or three builders in your area and you will get a far more reliable figure than any per-square-foot average.