
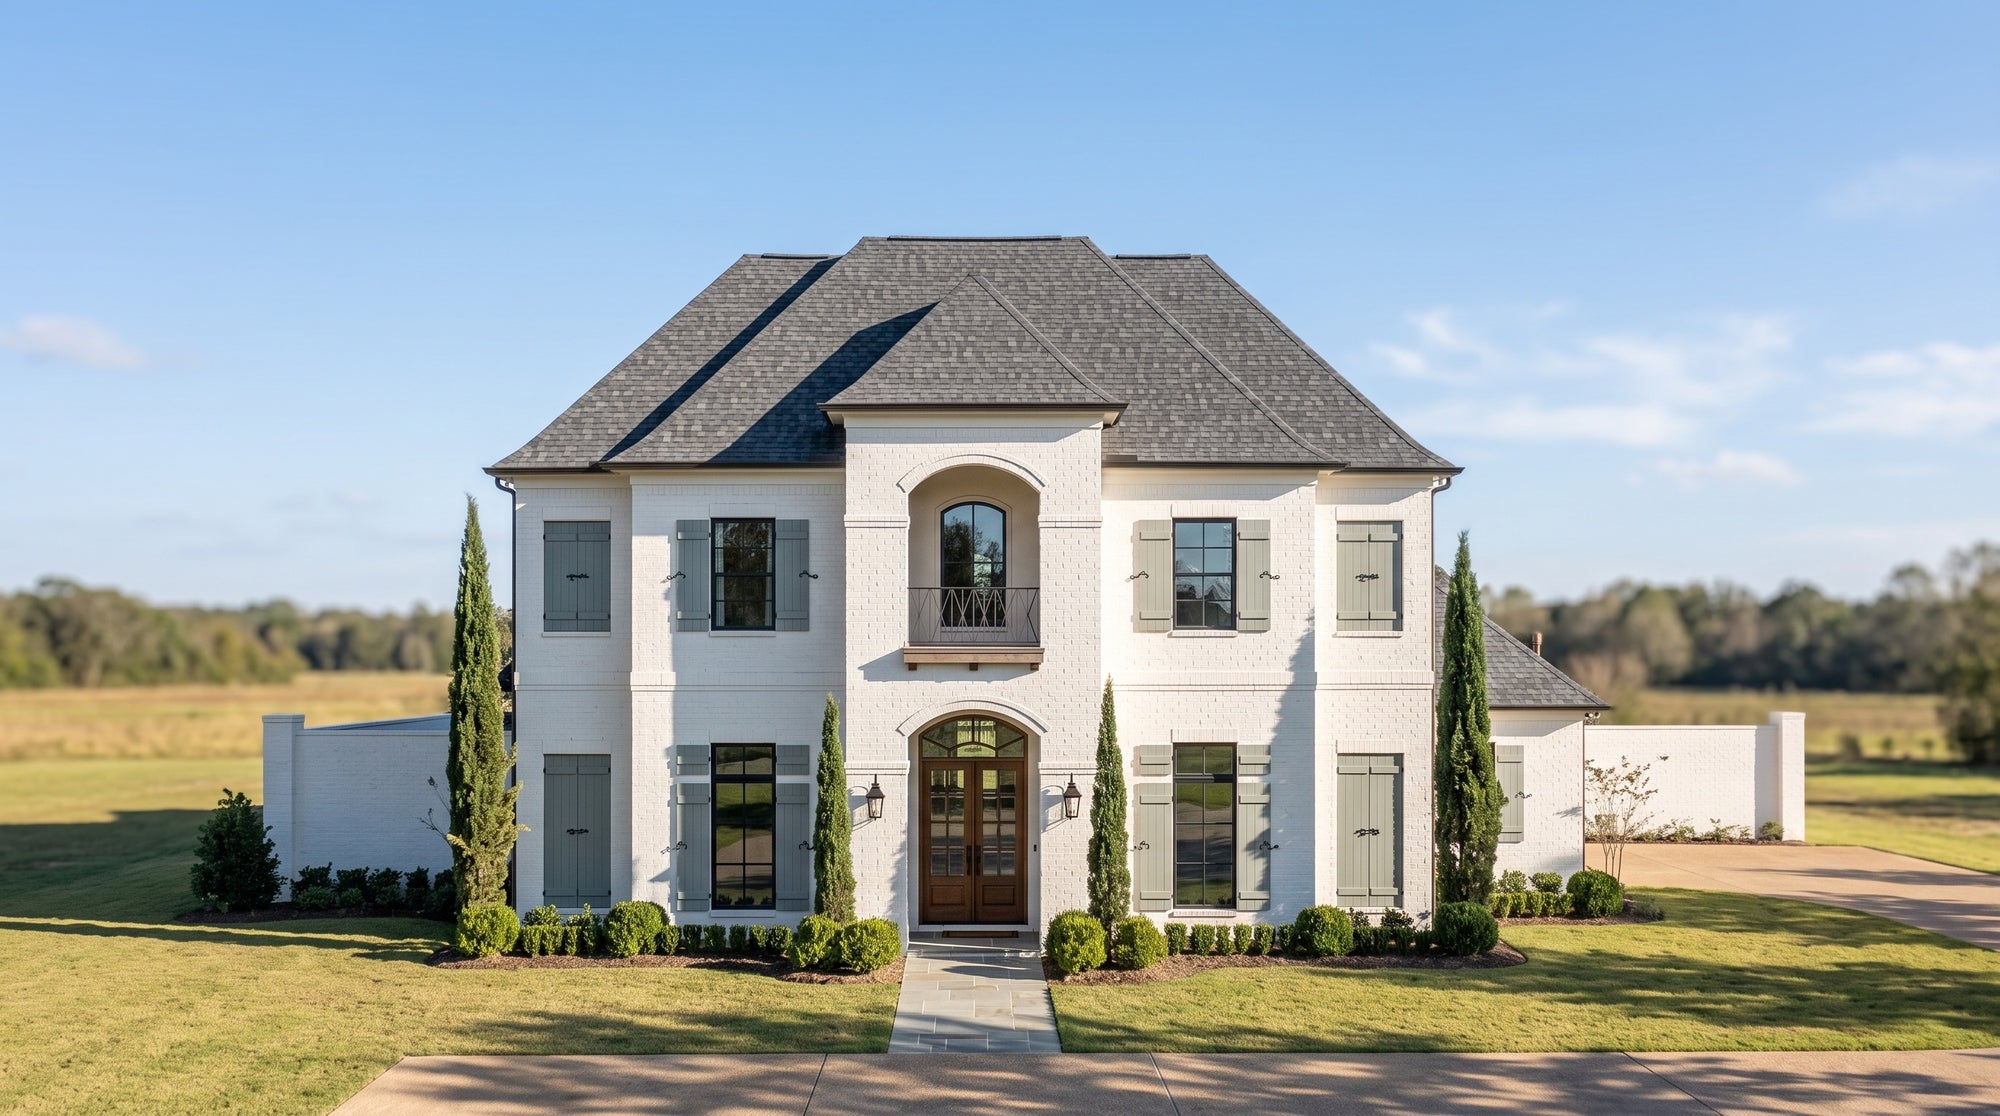
Click any image to enlarge
Plan 218102
- 3565sq ft living
- 4865sq ft total
- 5bedrooms
- 4 1/2baths
One of our newer designs, sold through the office rather than the website. Send a request and we will call you back to talk it through and arrange the set.
Submit A RequestOr call the office — 225-216-2016, Mon–Thu 9–4
- Drawn in this office, not licensed from a catalog
- Same construction set and the same turnaround as any plan we sell
- Any part of this plan can be modified
About This Plan
A two-storey design with 3,565 square feet of living area under 4,865 square feet of roof. First floor living of 2,165 square feet with 1,400 upstairs.
Five bedrooms, with the owner's suite on the main floor at 15'4" by 16'. Its bath runs 11'8" by 12' with a freestanding tub and a 3'6" by 8' shower, opening to a 12' by 14' closet. The family room measures 19' by 18' with a 42" fireplace, and a 32' by 12' rear porch runs behind it with a grill and sink. The kitchen is 20' by 14' with a 5' by 12' island, and the dining room 19' by 12'. Bedroom 2 at 12' by 12' sits by the foyer with its own bath. Upstairs holds a 23'6" by 18' gameroom, bedroom 5 at 12' by 16'4", bedrooms 3 and 4 both at 12' by 13'6", bath 3, and a landing open to the foyer below. Two-car garage at 23'6" by 21' with a 23'6" by 10'6" storage room, a utility room and a side porch.
A second exterior perspective is drawn for this plan and is shown in the images above.
This plan is not sold online. Send a request or call the office at 225-216-2016 to purchase.
Room by room
The Floor Plan
Room names and dimensions are marked on the drawing. Switch floors below.


Dimensions shown are to framing, before finishes. The set you receive is fully dimensioned at build scale.
The numbers
Plan Specifications
| Living area | 3565 sq ft |
|---|---|
| Porches, garage & storage | 1300 sq ft |
| Total under roof | 4865 sq ft |
| Bedrooms | 5 |
| Bathrooms | 4 1/2 |
| Storeys | Two |
| Plan number | 218102 |
Square footage is taken from the plan sheet. Call the office if you need the overall width and depth for a specific lot.
What you receive
In The Construction Set
- Foundation plan
- Dimensioned floor plans for every level
- Exterior elevations, all four sides
- Building and wall sections
- Roof plan and framing
- Electrical, plumbing and HVAC layouts
- Interior elevations and cabinet details
- Door and window schedules
Also in this plan
- Game Room
- Optional Front Elevation
Make it yours
Modify This Plan
Reversed sets, a widened footprint, a relocated garage, an added bedroom, a reworked kitchen. All routine. Quoted flat, and nothing changes on the drawings until you approve the price.
Tell us what to change
Call or send the plan number with a short list. A marked-up printout works perfectly.
Get a flat quote
Usually within three business days. No charge until you approve it.
We redraw it
Revisions carried through the whole set, so your builder gets one consistent set of sheets.
Before you ask
Questions About This Plan
Why can't I buy this plan online?
These are our newer designs and they are priced differently from the library plans, so we handle them through the office rather than the website. Send a request or call and we will talk you through the plan and the price. What arrives, and how quickly, is exactly the same as any plan we sell.
How long does it take?
Once the order is confirmed, plans go out within one to two business days, the same as any plan in the library. If you are having changes made, we quote the modification first and the timeline depends on the scope.
What happens after I send a request?
We call or email you back, usually the same or next business day. We will go through the plan, confirm the price and collect a few details for the title block: the name to display, the lot and subdivision or address, and the city the home will be built in.
Can I build this plan as drawn?
In most places, yes. Every parish, county and municipality amends the building code, though, and coastal and high-wind areas almost always require a licensed structural engineer's calculations on top of the plan set. Check with your local building office, and call us. We will tell you what we already know about your area.
Is the plan stamped?
Stock plans are not stamped. If your parish or county requires a seal, a local licensed engineer or architect reviews and stamps the set, and that cost sits outside the plan price.
Will it fit my lot?
Send us your lot dimensions and setbacks and we will tell you whether it fits before you commit to anything. The square footage listed above is the house itself, before setbacks, driveways or drainage.
Can rooms be moved, added or removed?
Nearly always. Reversed layouts, a relocated garage, an added bedroom and a reworked kitchen are routine. Moving a master suite to another floor is a substantial redraw rather than a small change. Call with what you have in mind and we will quote it flat before any work starts.
Can I get the CAD files?
Yes. CAD files are priced per plan because they carry different licensing, and they are usually bought alongside modification work. Mention it when you send your request and we will price it with you.